Guides & inspiration · 6 min read
How to measure your bathroom for new furniture
Wall width, connections, heights and clearances: the practical guide to choosing bathroom furniture in the right size.
Updated October 16, 2026
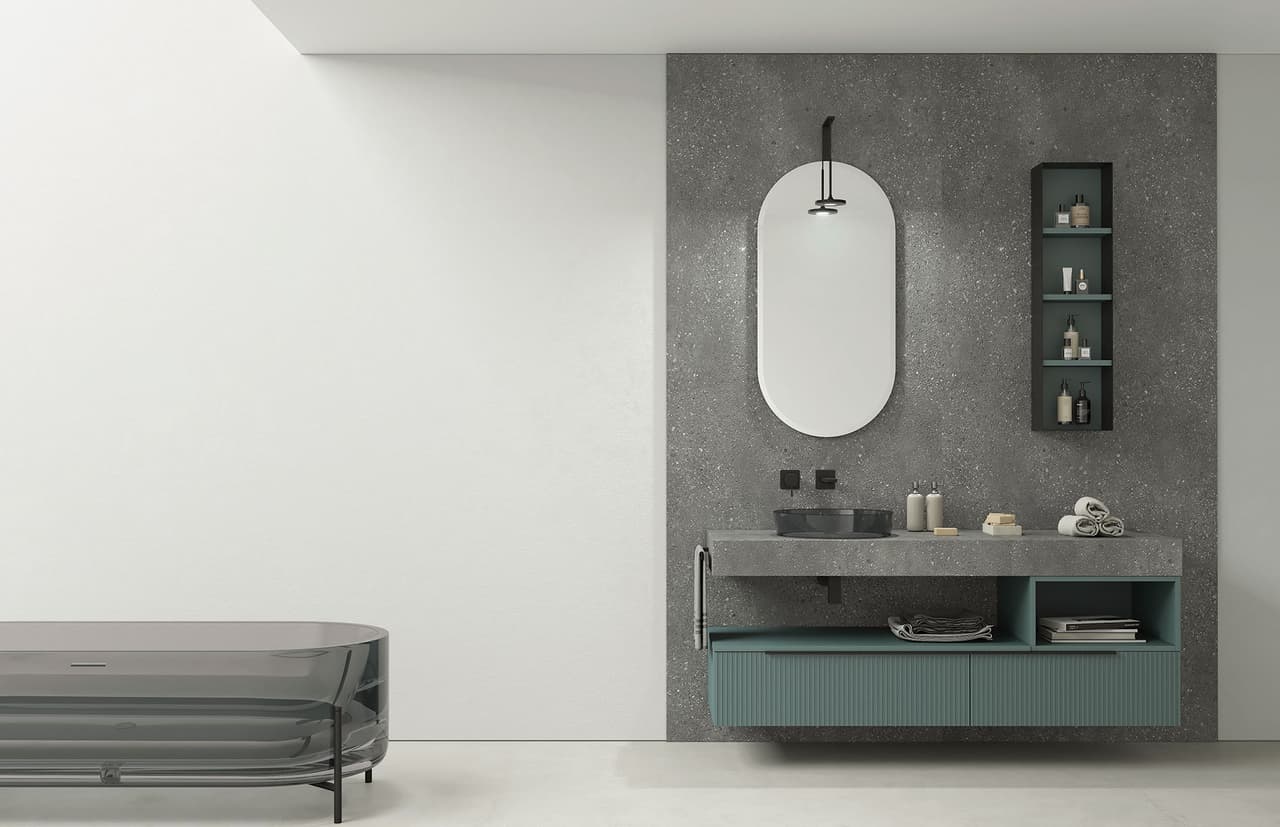
1. The usable wall width
Measure the wall from corner to corner at the height of the future countertop, around 85 cm from the floor, and repeat higher up: walls are rarely perfectly straight. Always use the smallest figure.
Allow a few centimetres for skirting, protruding tiles or a nearby door frame. The technical sheet of every composition states the exact overall width, so you can compare it directly with your wall.
2. Drain and water connections
Note where the wall drain and the hot and cold water connections are: distance from the corner and height from the floor. With these figures we can tell at once whether the basin can stay where it is or should move a few centimetres.
- Drain distance from the left corner
- Drain height from the floor
- Position of sockets and switches
- Any pipes or radiators on the wall
3. Heights: countertop, mirror, tall units
Our technical sheets give the recommended installation heights (marked with an asterisk): the countertop usually sits between 82 and 88 cm from the floor, with the mirror centred above the basin. For tall units, check the ceiling height and any windows or shelves.
4. Space in front of the furniture
In front of the basin you need room to move and to open drawers and doors: as a guide, keep at least 70–80 cm clear. Also check that the bathroom and shower doors do not hit the furniture when they open.
Got your measurements? Send them with your quote request or through the chat in your account: we will check free of charge that the chosen composition fits your space perfectly.
Newsletter
Ideas for your bathroom, once a month.
Suitable compositions
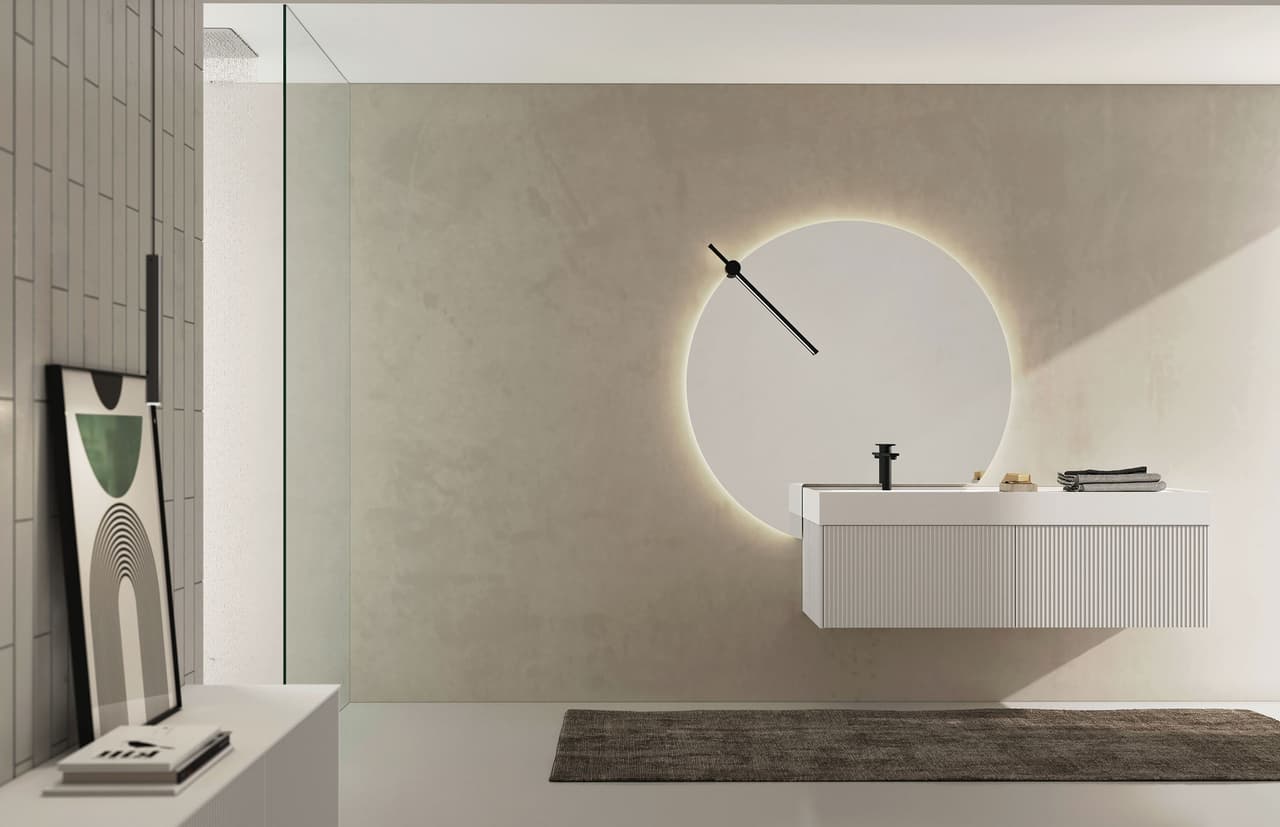
 142.5 × 50 cm
Ri-Tratto
Ri-Tratto 01 Ribbed
White Matt Lacquered
€4,431
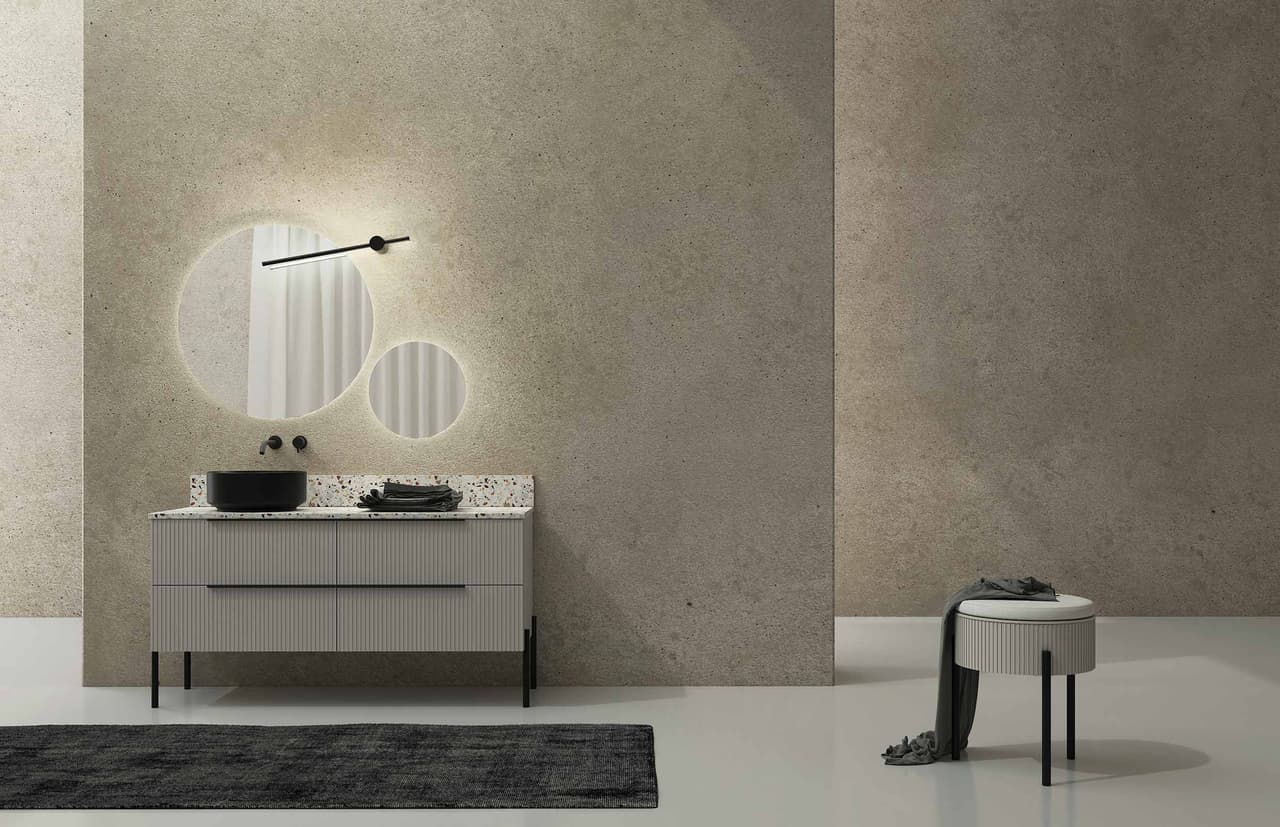
 140 × 50 cm
Ri-Tratto
Ri-Tratto 02 Ribbed
London Grey Matt · Marble Terrazzo Arlecchino
€4,108

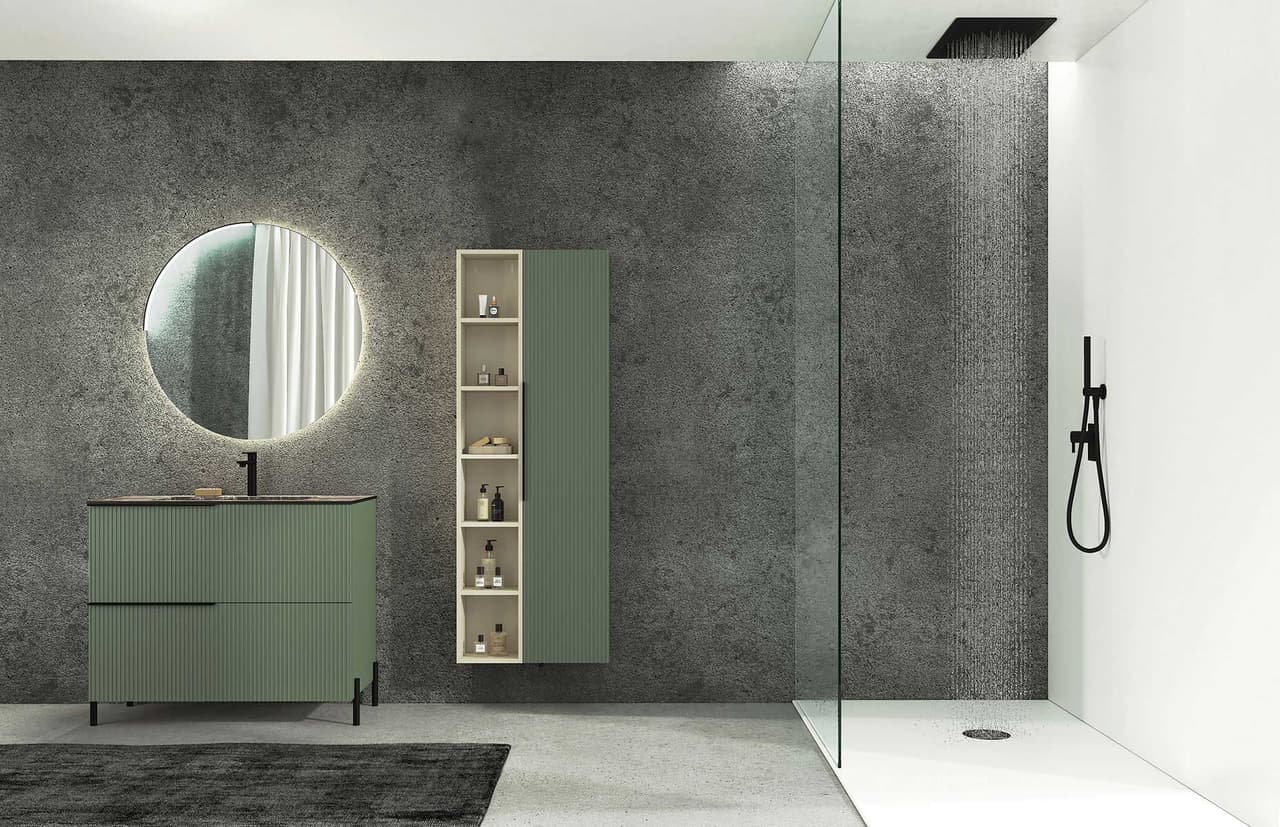
 100 × 50 cm
Ri-Tratto
Ri-Tratto 03 Ribbed
Marsh Green Matt · Butter Matt · HPL Oriental
€3,259


 192.5 × 50 cm
Ri-Tratto
Ri-Tratto 04 Ribbed
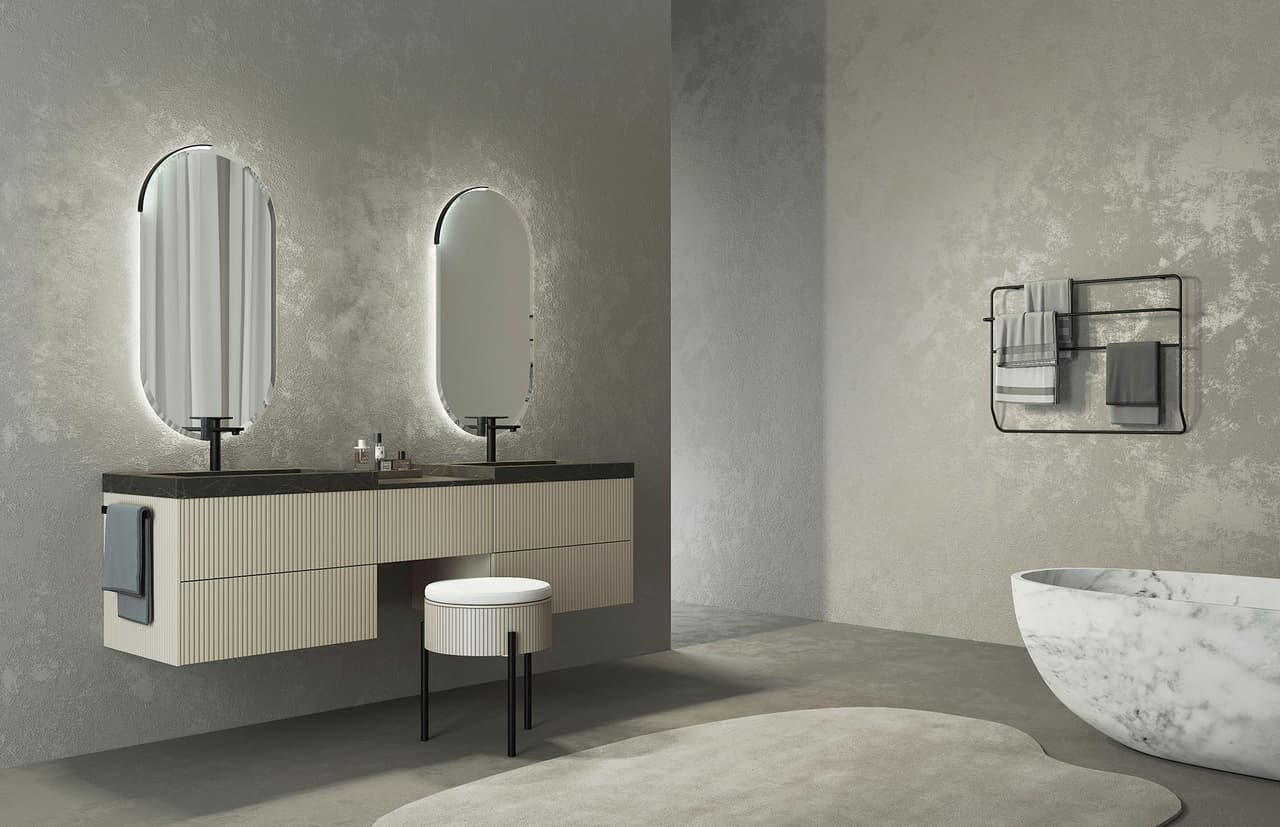
Butter Matt Lacquered · HPL Alabastro Grey
€7,054
